
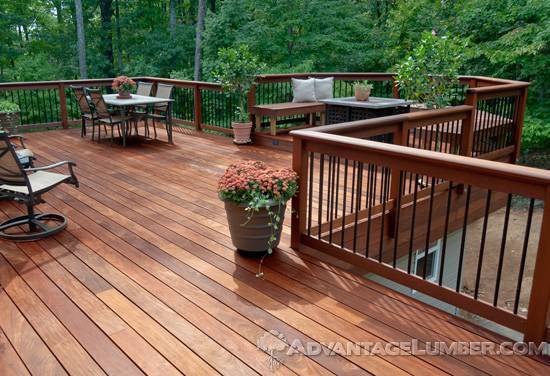
When planning a new deck, it’s easy to get caught up in choosing the right decking, railing, and layout. But there’s another detail worth thinking about before construction begins: how much airflow the deck will have underneath.
Without enough ventilation, moisture can linger around the boards and framing, potentially leading to wood movement, decay, and other problems over time. So, how much ventilation does a deck actually need? That depends on the decking material, how close the deck sits to the ground, and whether anything blocks the airflow underneath.
How Much Space Should You Leave Under a Deck?
For hardwood decking, we recommend having at least 18 inches of open clearance between the ground and the bottom of the joists. That extra room helps air move under the deck and gives moisture a better chance to dry out after rain.
However, 18 inches isn’t a universal building code requirement for every deck. The amount of clearance you need can vary depending on the decking material, installation method, and site conditions. Some products are designed for lower-clearance installations, while others have specific ventilation requirements.
Before settling on your deck’s height, check the installation instructions for your chosen decking and any applicable local building codes.
Why Does Deck Ventilation Matter?
Decks are exposed to rain, humidity, and changing temperatures throughout the year. Some moisture is inevitable, but problems can develop when the area underneath doesn’t dry out properly.
Good airflow helps in a few important ways.
It Helps Reduce Wood Movement
Wood naturally absorbs and releases moisture as weather conditions change. When boards dry unevenly, they may cup, twist, or warp.
Hardwood decking such as Ipe, Cumaru, and Tigerwood is naturally durable, but it can still move as its moisture content changes. Proper spacing and installation, along with adequate airflow, help these materials perform as intended.
It Helps Protect the Framing
The deck boards aren’t the only parts that need to dry. Joists, beams, and other wood framing components can deteriorate if they stay damp for extended periods.
This is easy to overlook because the decking surface may still look fine even when moisture problems are developing underneath. Keeping the area open to airflow and making sure water drains away can help protect the structure over time.
It Matters for Composite and PVC Decking, Too
ven if you’re using composite or PVC decking instead of wood, it’s still important to think about what’s happening underneath the deck. These materials handle moisture differently from natural wood, but proper airflow and drainage still matter.
Composite decking can contain wood fibers, while PVC decking is made without wood fibers and won’t rot like natural wood. Still, water needs somewhere to go, and moisture shouldn’t get trapped around the framing. Follow the manufacturer’s installation guidelines for clearance, ventilation, and drainage to help your entire deck last.
Does the Type of Deck Affect How Much Ventilation It Needs?
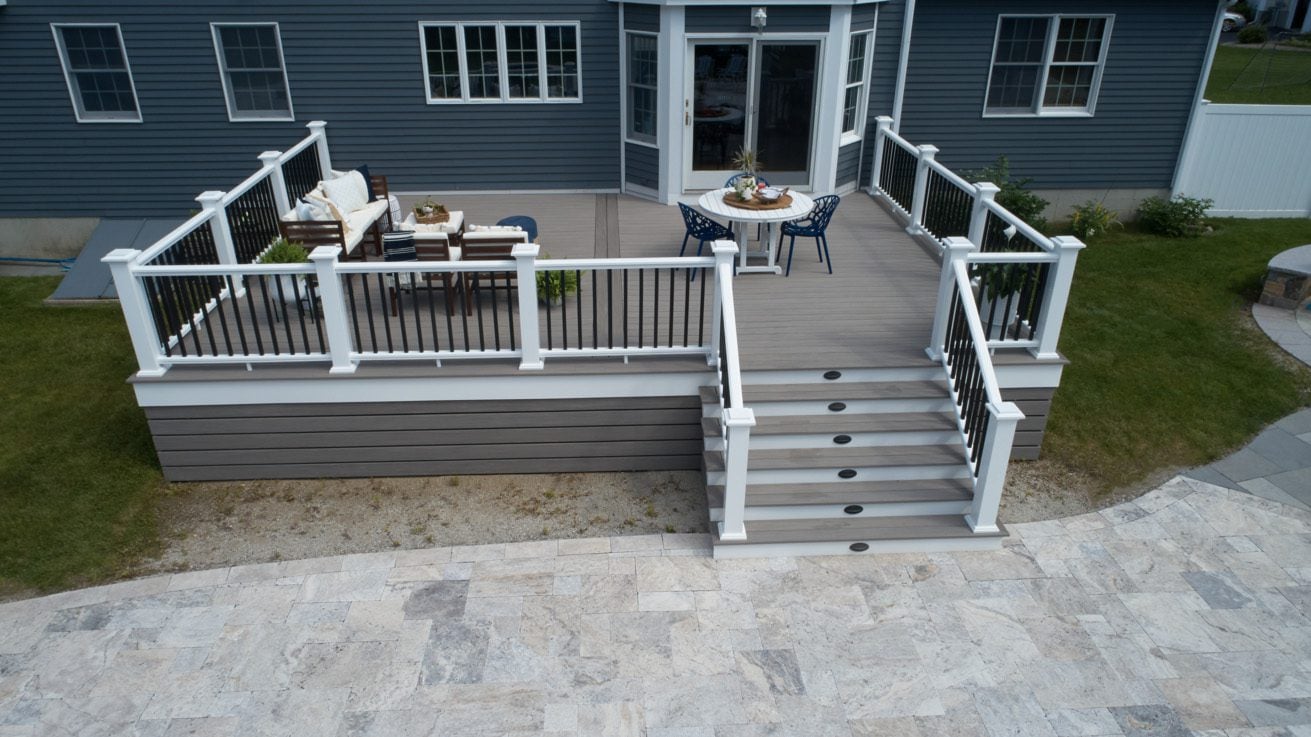
A raised deck with open sides usually gets more airflow than one built close to the ground or enclosed with solid skirting. Here’s what to keep in mind for different deck designs.
Raised Decks
Raised decks generally have more room for air to move beneath the joists. If the underside is open and water drains away properly, natural airflow may be enough.
When planning a hardwood deck, keep the recommended 18 inches of clearance in mind. It’s much easier to account for airflow during construction than to try to improve it later.
Low-Profile and Ground-Level Decks
Low decks can be trickier because there’s less room for air to circulate. Moisture from the soil can also keep the underside damp, especially in shaded areas or places with poor drainage.
If you’re planning a deck close to the ground, start with these basics:
- Keep water moving away. Grade the ground to prevent water from pooling beneath the deck.
- Manage ground moisture. Depending on the site and construction, a properly installed ground vapor barrier may help limit moisture rising from the soil.
- Choose your materials carefully. Check whether your preferred decking is suitable for the planned clearance.
If the design doesn’t allow for the required clearance or ventilation, you may need to adjust the deck height or consider another approved installation method.
Decks With Skirting
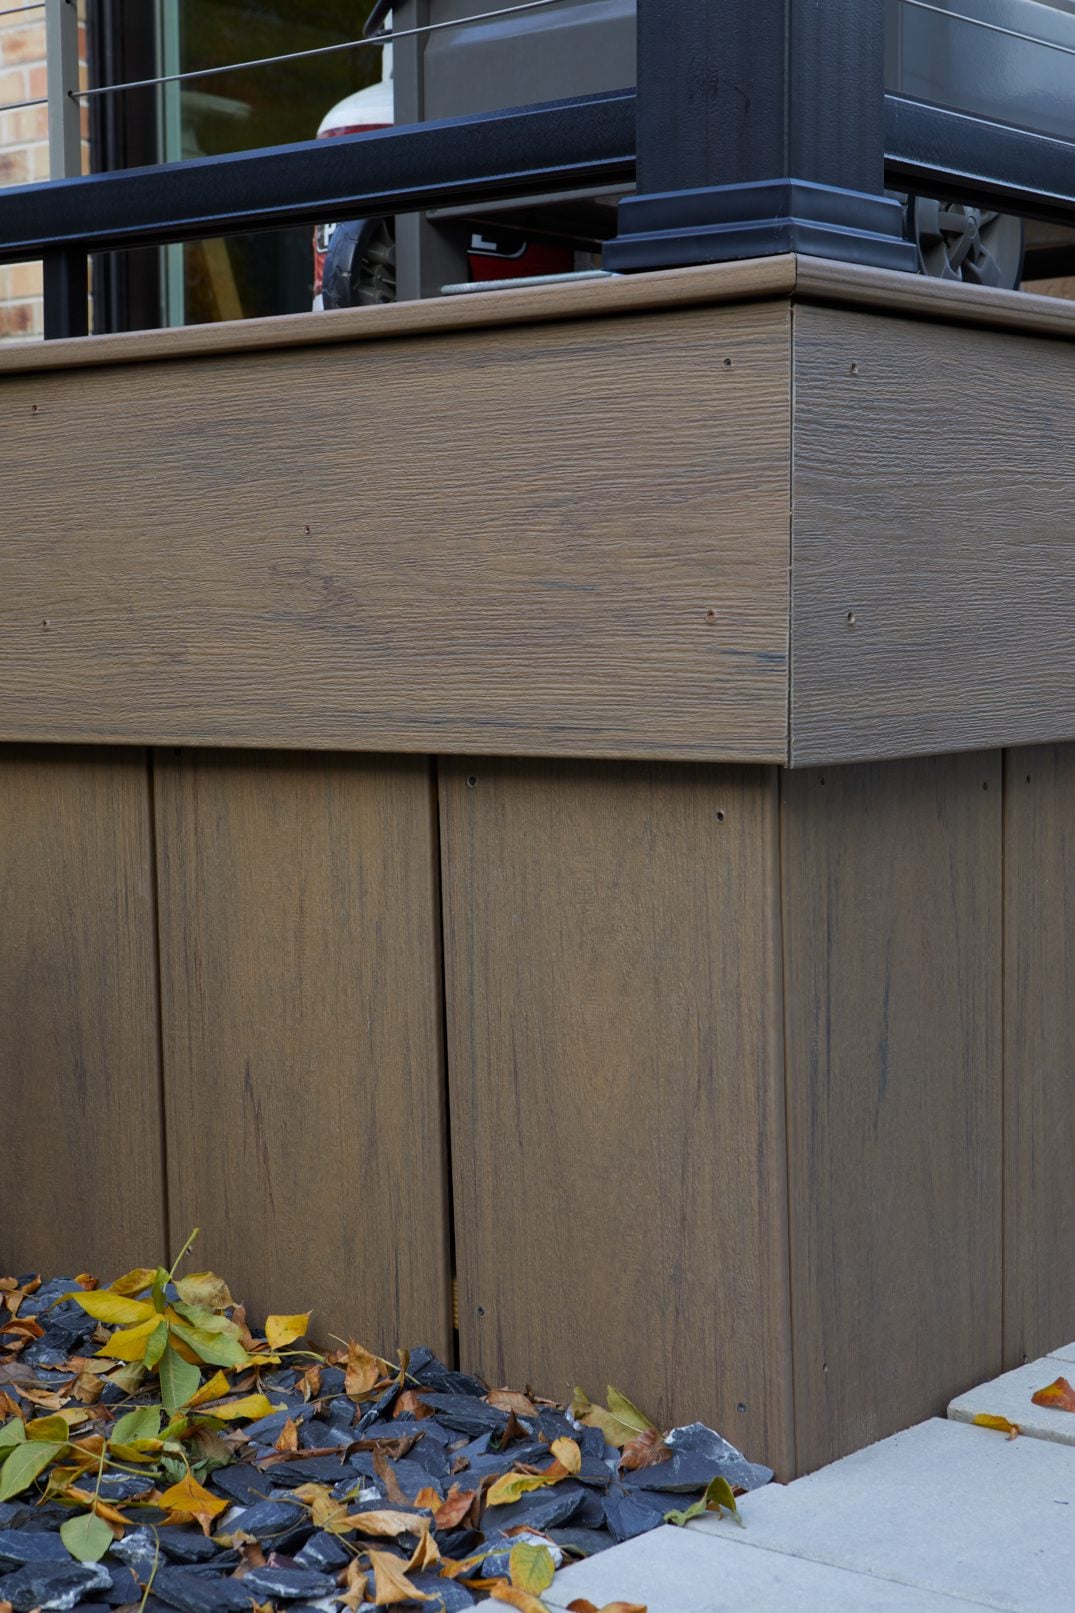
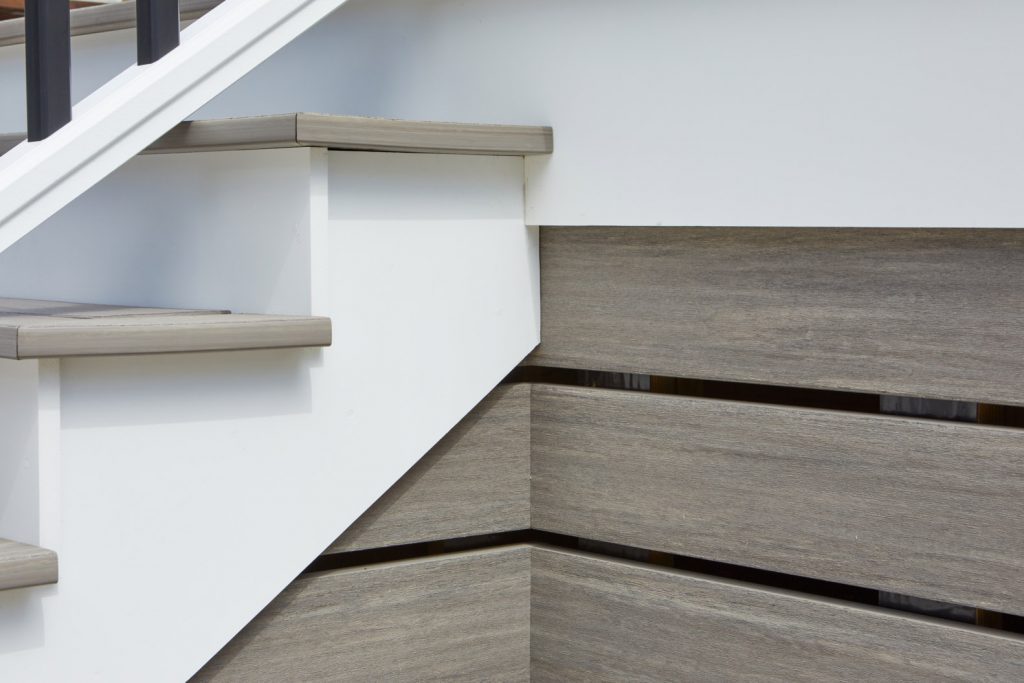
Skirting can give a deck a more finished look by hiding the framing underneath. The trade-off is that solid panels can restrict airflow if they’re installed without adequate ventilation openings.
Lattice, louvered panels, or vents can help air move through the space while still concealing the underside. Whenever possible, plan for air to enter and exit on different sides rather than relying on a single opening.
The right setup depends on the deck’s construction and the decking manufacturer’s requirements, so don’t assume that a few small vents will be enough for every design.
Do Gaps Between Deck Boards Provide Enough Ventilation?
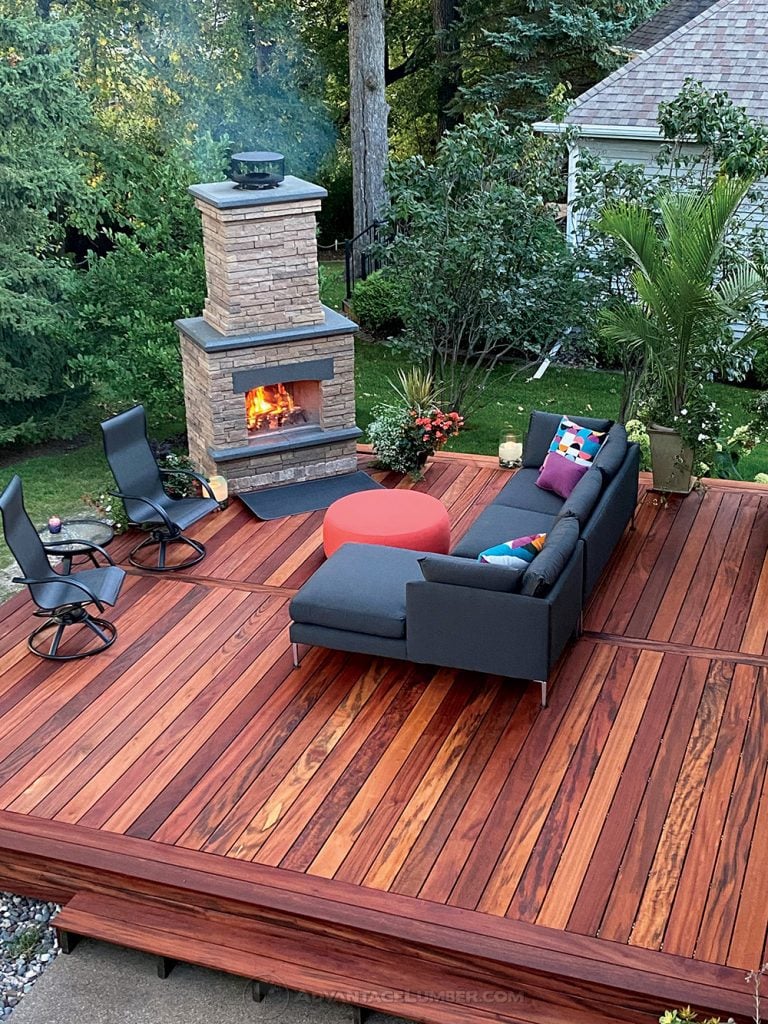
The gaps between deck boards serve a couple of purposes. They allow rainwater to drain through the surface and leave room for the boards to move as weather conditions change. However, board spacing alone doesn’t guarantee adequate ventilation beneath the deck.
The way decking expands and contracts also depends on the material. Hardwood decking primarily moves across its width as it absorbs and releases moisture. Composite and PVC decking, on the other hand, generally experience more noticeable expansion and contraction along their length as temperatures fluctuate. This is why composite and PVC manufacturers often specify different spacing requirements for the sides and ends of their boards.
Even when boards are spaced correctly, air still needs room to circulate underneath. A deck built close to damp soil or enclosed with solid skirting can still have moisture problems.
Rather than using the same spacing for every material, follow the installation instructions for your specific decking and fastening system. For more information, see our guide to deck ventilation and gap spacing.
How Can You Improve Ventilation Under an Existing Deck?
If your deck doesn’t seem to dry out well, start by looking for anything that might be trapping moisture or blocking airflow.
- Open up blocked areas. If solid skirting restricts airflow, adding suitable vents or replacing sections with a more open design may help.
- Clear away debris. Leaves, mulch, and stored items can hold moisture and obstruct air movement.
- Fix drainage problems. If water collects beneath the deck, address the source instead of relying on ventilation alone.
- Check the framing. Look for persistent dampness, soft wood, or visible signs of deterioration.
- Review under-deck drainage systems. These systems can make the space beneath an elevated deck more usable, but they need to be installed correctly so moisture doesn’t become trapped around the framing.
If your deck sits close to the ground or is enclosed on all sides, you may need to do a little more to improve airflow. A deck professional can help you figure out what’s causing the problem and the best way to address it.
How Much Ventilation Does Your Deck Really Need?
For most raised decks with open sides, natural airflow and good drainage may be enough. Low-profile decks and enclosed designs need more careful planning, especially when there’s little room for air to circulate.
For hardwood decking, we recommend having at least 18 inches of open clearance beneath the joists. For other decking materials, check the manufacturer’s installation instructions before building.
A little planning can go a long way toward helping your deck dry properly and protecting the structure underneath.
Planning a new deck? Explore the hardwood, composite, and PVC decking options at AdvantageLumber.com to find the right material for your project.
